Listed By Kate Olivas
(DRE# 01911995) at First Team Real Estate (714-392-5716).
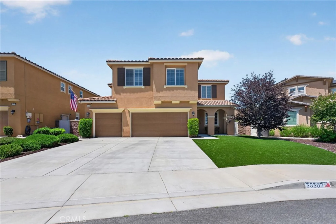
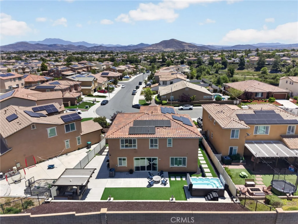
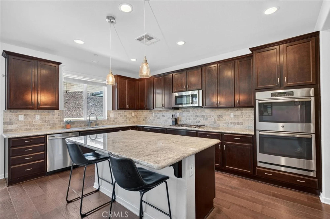
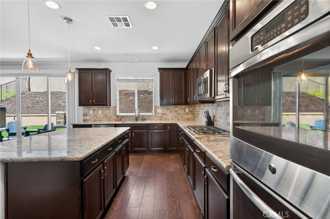
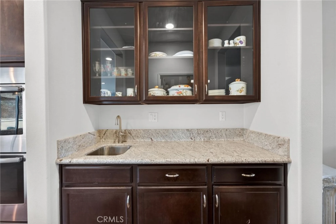
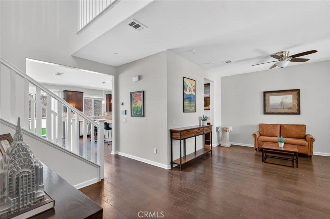
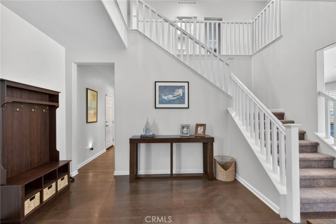
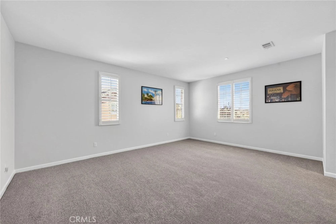
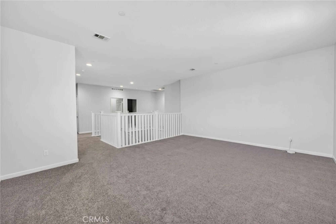
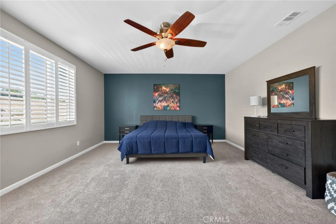
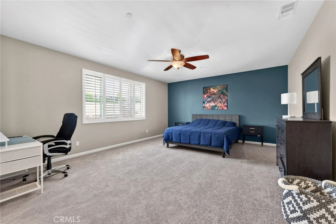
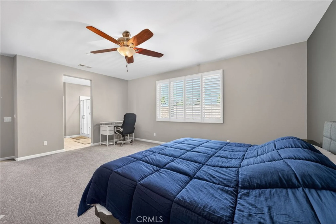
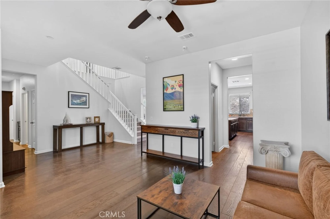
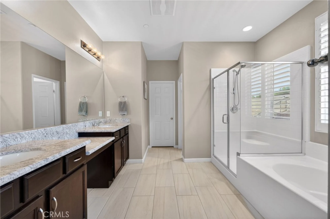
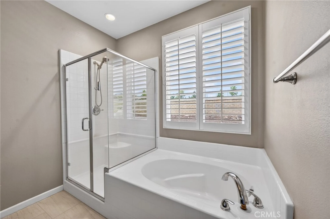
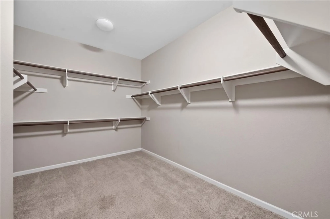
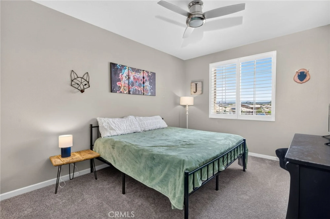
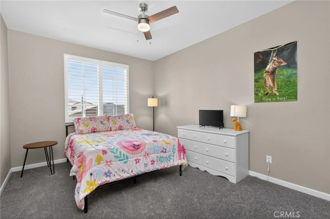
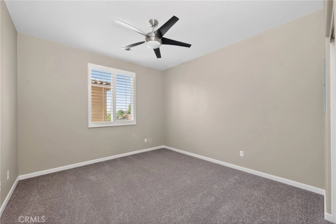
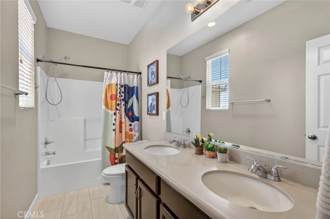
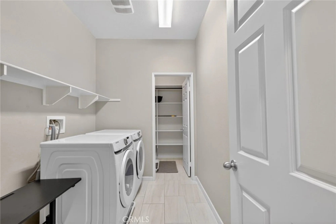
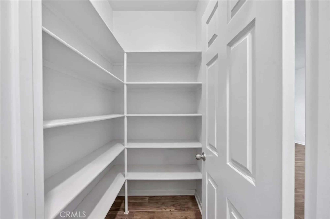
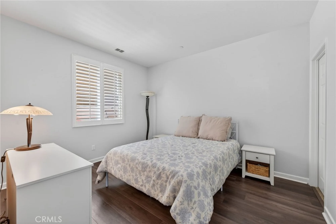
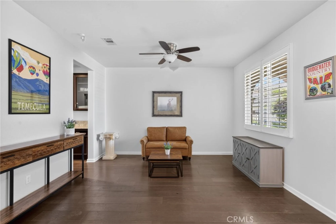
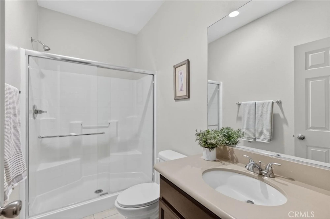
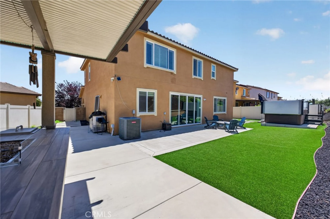
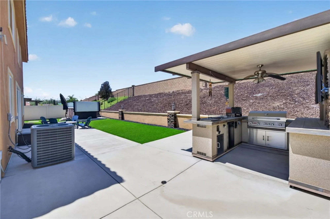
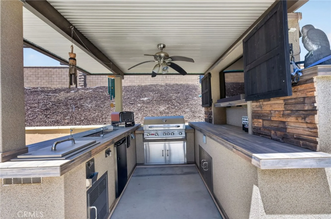
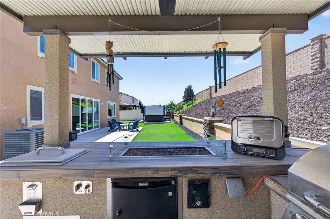
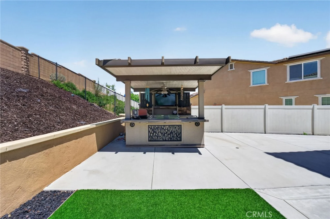
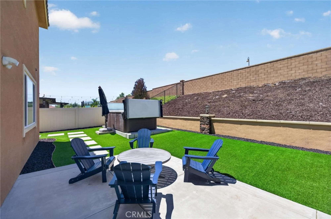
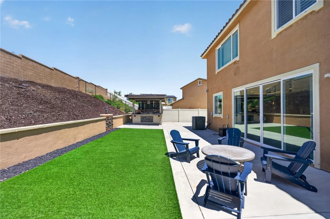
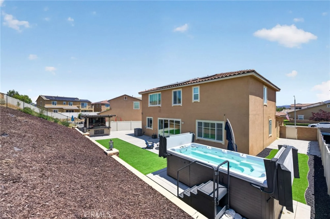
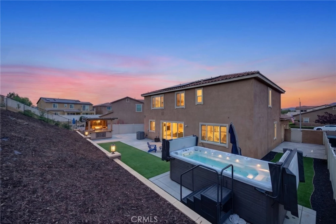
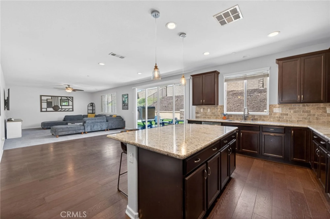
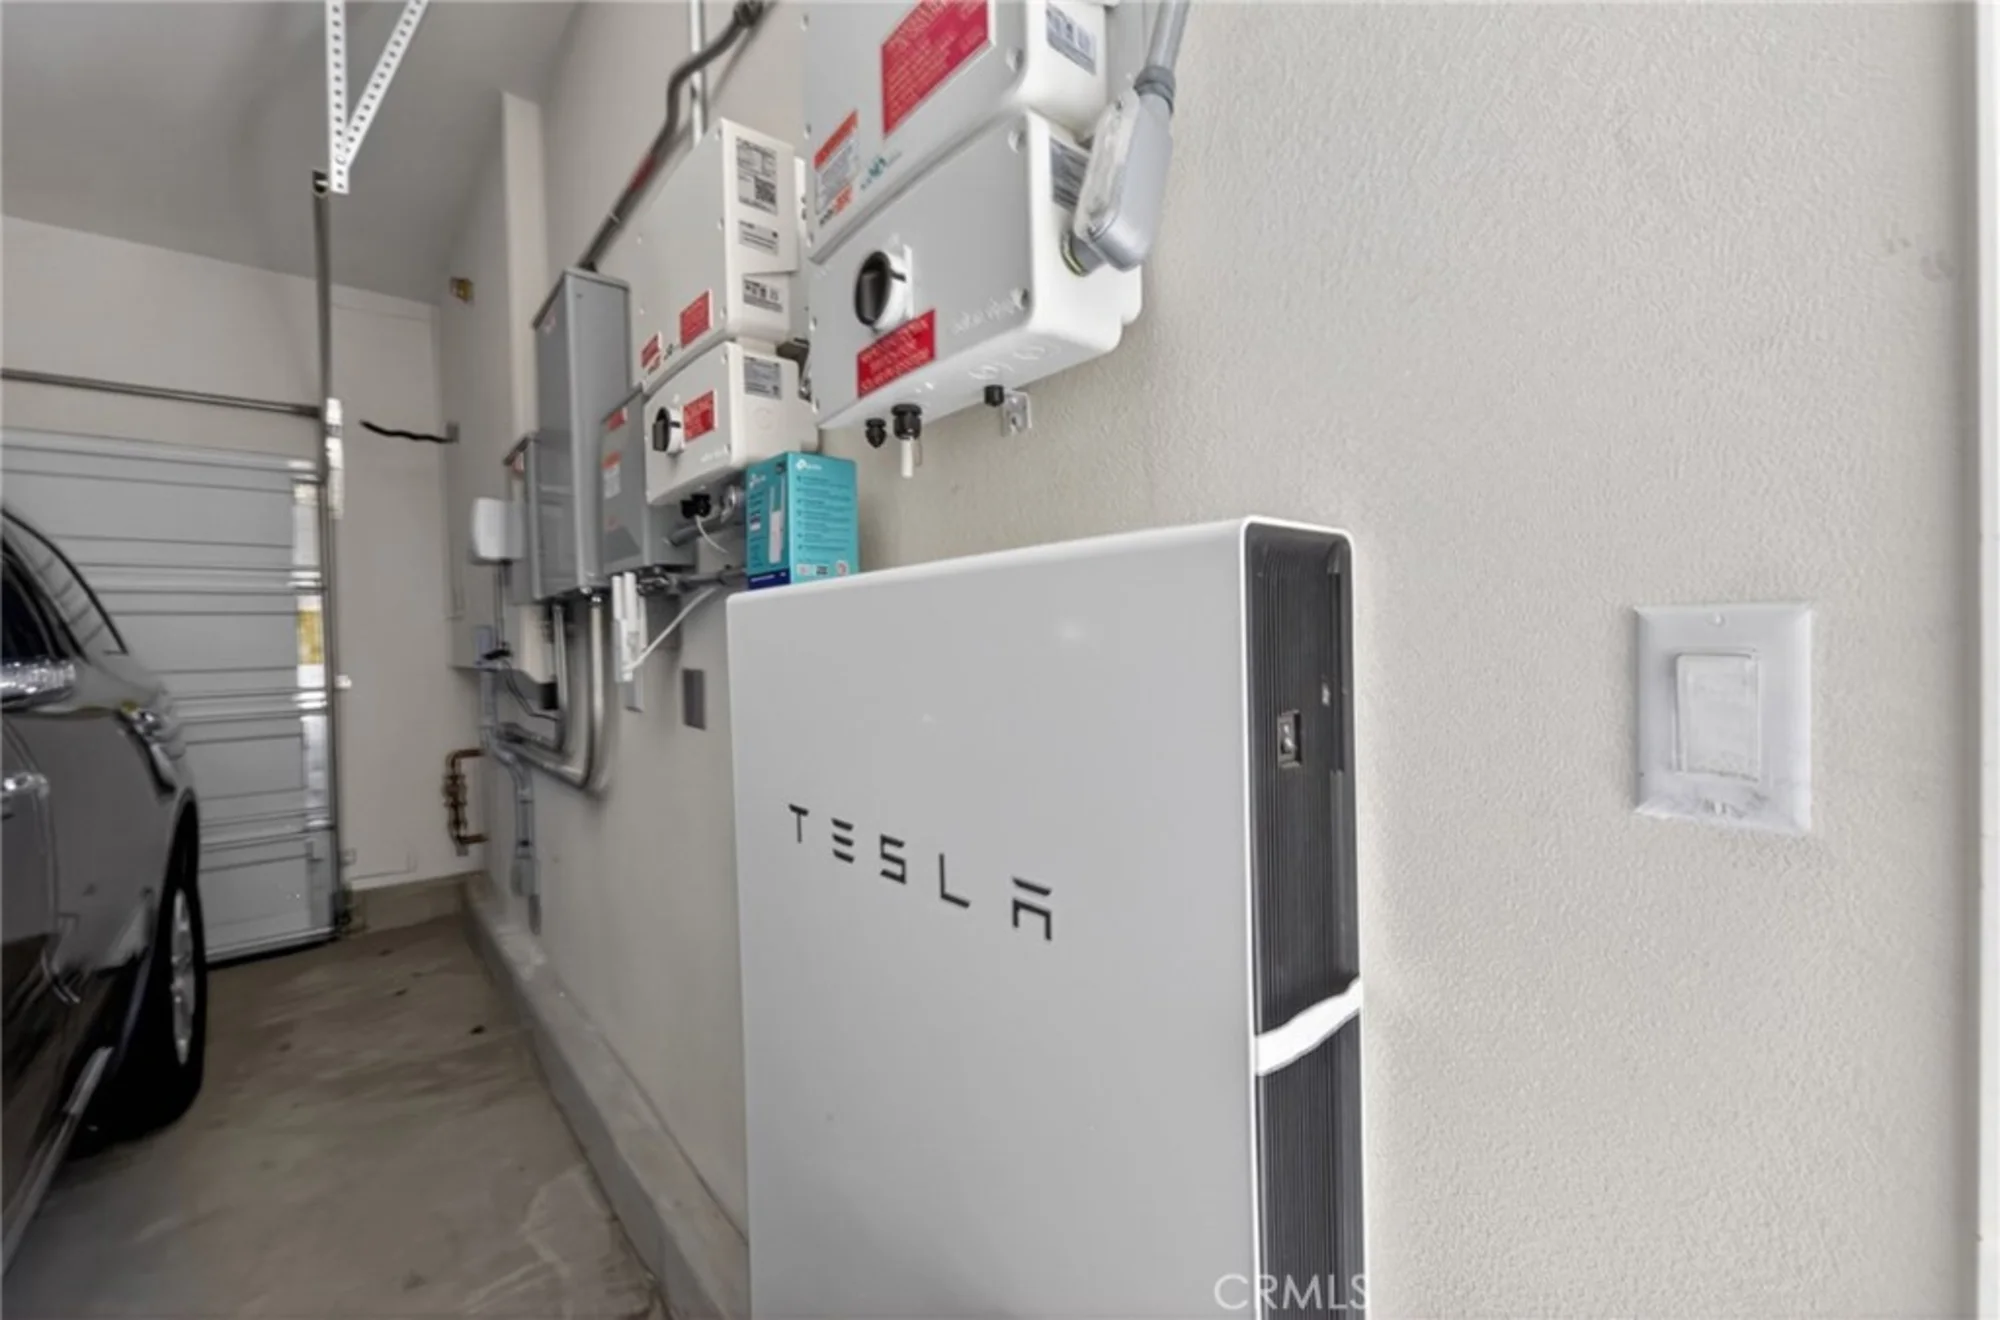
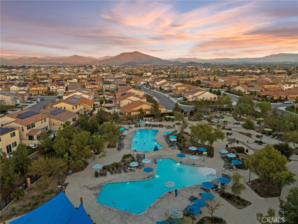
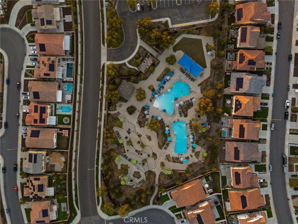
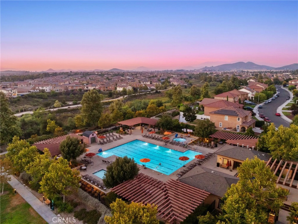
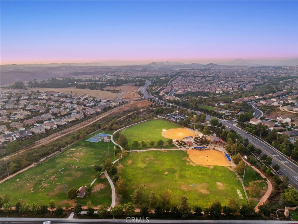
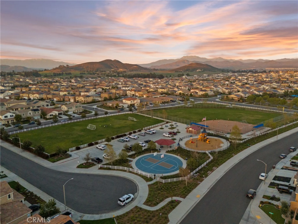
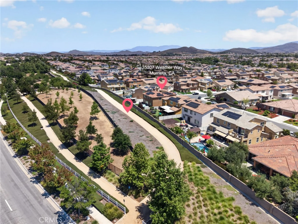
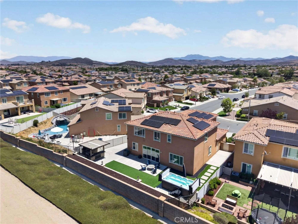
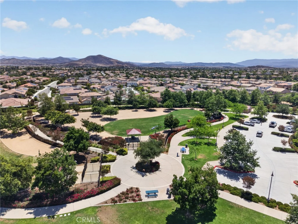
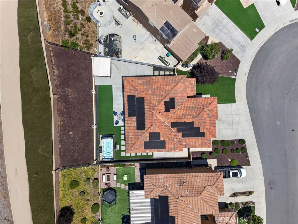
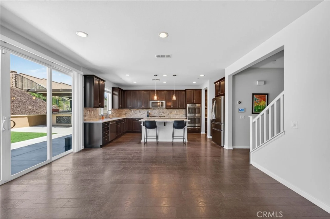
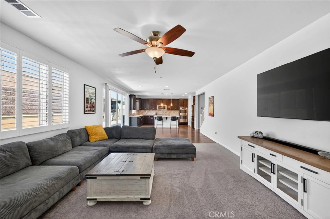
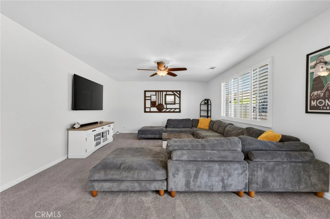
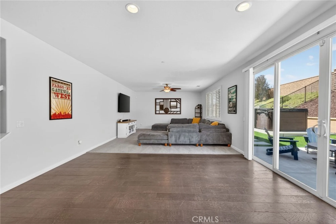
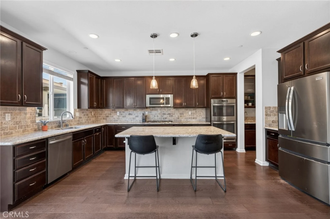
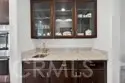
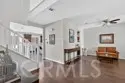
Spacious Living & Resort-Style Entertaining Home! Featuring 5 bedrooms, 3 bathrooms, a spacious LOFT/BONUS room, and a 3-car garage, this home offers a versatile layout ideal for multi-generational living and entertaining. A desirable first-floor bedroom with an adjacent full bathroom provides flexibility for guests, extended family, or a private home office setup. The gourmet kitchen showcases granite countertops, rich wood cabinetry, an abundance of storage, a large center island, stainless steel appliances, double ovens, a walk-in pantry, butler’s pantry, and a wet bar. Designed for both everyday living and entertaining, the kitchen seamlessly opens to the dining area and expansive great room. The spacious living room is filled with natural light from a large picture window and enhanced by elegant plantation shutters. Upstairs, the oversized primary suite offers a true retreat with room to comfortably accommodate king-size furnishings along with additional space for a sitting area, nursery, or office. The luxurious primary en suite bathroom features dual sink vanities, a soaking tub, separate shower, and a large walk-in closet. The upper level also includes three generously sized bedrooms, a full bathroom with dual sink vanity, a large walk-in laundry room with storage, and an expansive bonus room offering endless possibilities for a media room, game room, fitness space, or additional living area. Oversized sliding glass doors create seamless indoor-outdoor living and open to a professionally landscaped backyard. The low-maintenance outdoor space features drought-conscious landscaping with artificial turf, pavers, mulch, and extensive hardscape. Enjoy year-round entertaining with a large swim-spa, custom outdoor kitchen and bar, concrete patio, and an oversized side yard ideal for basketball, recreation, or additional gathering space. Adding even more value, the home includes premium energy-efficient features such as PAID solar panels, a Tesla Powerwall, and a tankless water heater—providing both sustainability and long-term savings. Residents of Spencer’s Crossing enjoy resort-style amenities including community pools, spa, playgrounds, basketball courts, baseball and soccer fields, clubhouse access, and sports parks. Conveniently located within walking distance to the neighborhood elementary and middle schools, this home offers an exceptional lifestyle opportunity in one of Murrieta’s most desirable master-planned communities.
Report a Problem
What is the issue?
${ error }$
Thank you for reporting this listing.
Aerial View:
Quick Facts:
Home Size: 3,468 sq.ft.
Price/sq.ft.: $230.39
Lot Size: 8,712 sq.ft.
Built in 2016
Garages Spaces: 3
Pool
Map:
Property Details:
Assessor’s Parcel Number
480770007
Homeowner’s Association
Spencers Crossing
Days on Market
46
Last Modified
June 30th at 11:13am
Listing Status
Active Under Contract
Price Per Sq. Ft.
$230.39
Property Type
Single Family Residence
Sewage System
Public Sewer
Style
Mediterranean
Utilities
Natural Gas Connected, Phone Available, Sewer Connected, Cable Available, Electricity Connected, Water Connected
Water Source
Public
Year Built
2016
HOA Dues
$99.00
Interior Features:
Appliances
Gas Cooktop, Disposal, Microwave, Built-In Range, Refrigerator, Tankless Water Heater, Double Oven, Freezer, Dishwasher
Bathrooms
2 full baths, 1 three quarter bath
Bedrooms
5
Cooling
Central Air
Floorspace
3,468 sq. ft.
Floor
Tile, Carpet, Wood
Heating
Central
Interior Features
Ceiling Fan(s), Pantry, Recessed Lighting, Open Floorplan, Granite Counters
Laundry Facilities
Inside, Gas Dryer Hookup, Individual Room, Upper Level, Washer Hookup, Washer Included, Dryer Included
School data provided by GreatSchools. School service boundaries are intended to be used as reference
only. To verify enrollment eligibility for a property, contact the school directly.
Updated: 2026-06-30 11:13:50
Any questions?
Contact Tom Bashe.
Already have an agent?
If you’re already working with a Real Estate agent, please utilize your agent’s website
& direct expertise to aid in your home search. We are only able to directly serve our own clients.
Thank you for your interest in the Spencers Crossing community, and we wish you the best of
luck with your Real Estate needs.